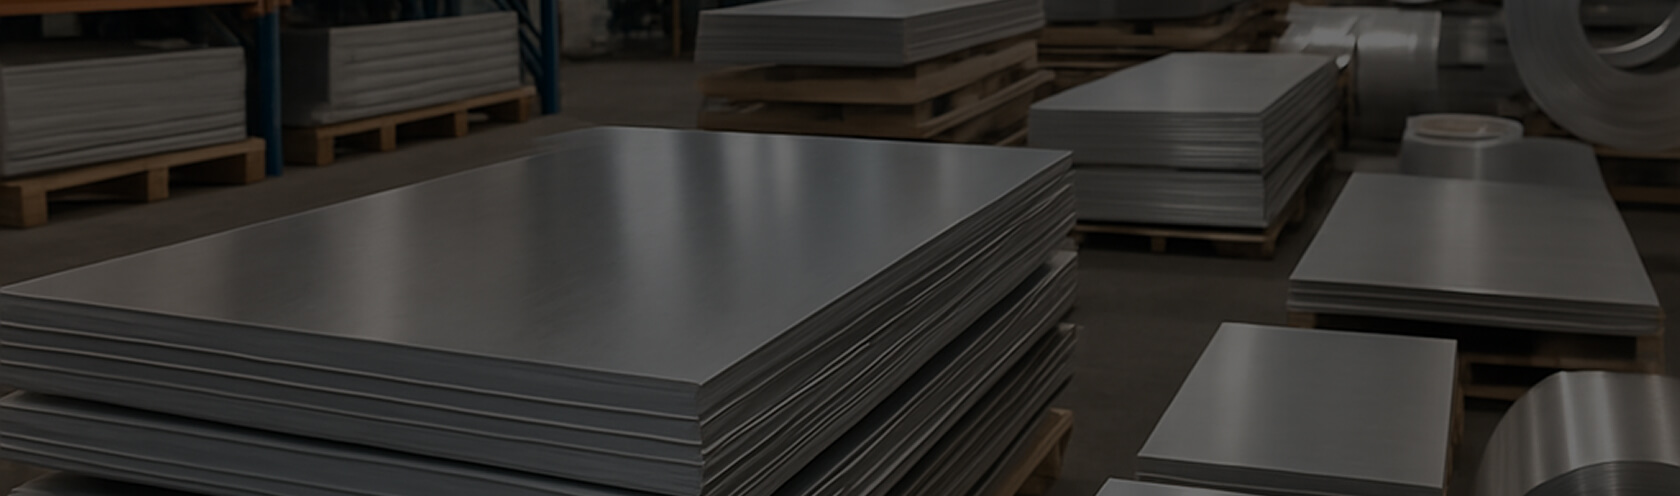
Aluminium Architectural Profiles
Precision-engineered extruded aluminium profiles built for modern façades, fenestration systems, structural framing, and custom architectural envelopes worldwide.
Overview & Capabilities
Aluminium Architectural Profiles
Aluminium architectural profiles are extruded aluminium sections used in building construction and architectural applications. They provide lightweight, durable, corrosion-resistant framing solutions with a clean modern appearance.
Manufactured using high-purity architectural alloys such as 6063-T5/T6 and 6061-T6, our architectural extrusions deliver exceptional structural integrity, tight dimensional tolerances, and outstanding surface uniformity. Whether designing landmark curtain walls or minimalist interior partitions, IMELT EXTRUSIONS provides custom die fabrication and premium finishing solutions to fulfill the most demanding architectural blueprints.
- Lightweight & High Structural Strength
- Superior Weather & Corrosion Resistance
- Precision CNC & Fabrication Ready
- 100% Recyclable & Sustainable
- Anodized & RAL Powder Coated
- Custom Extrusion Dies Available
Engineering
Versatile Extrusion Profiles
Common Types of Architectural Profiles
Comprehensive aluminium framing, mullion, transom, and structural extrusion solutions engineered for residential, commercial, and industrial architectural projects.
Window & Door Profiles
Casement, sliding, fixed, folding, and lift-and-slide systems engineered for thermal efficiency, airtight sealing, and effortless operation.
- Thermal-break & non-thermal designs
- High acoustic & weather sealing
Curtain Wall Profiles
Mullions, transoms, pressure plates, and framing members for stick-built and unitized high-rise glass façades.
- High wind load & seismic resistance
- Continuous drainage channel profiles
Shopfront Profiles
Commercial entrances, expansive display windows, vestibules, and retail store partitions with clean minimalist sightlines.
- Heavy-duty commercial door stiles
- Concealed hardware integration
Partition Profiles
Modular office partitions, room dividers, and single or double glazed internal acoustic framing systems.
- Quick modular assembly & reconfiguration
- Integrated cable management raceways
Handrail & Balustrade Profiles
Robust architectural sections for staircases, balconies, walkways, and terraces with structural post and glass-clamping channels.
- High impact & lateral load endurance
- Sleek ergonomic top-rail geometries
Facade Profiles
Exterior cladding support sub-structures, architectural fins, aerofoil louvers, and decorative exterior sections.
- Sun shading & solar heat gain reduction
- Concealed fixing clips & brackets
Ceiling Profiles
T-sections, perimeter channels, linear baffle carriers, and suspension/framing systems for architectural dropped ceilings.
- Precision level alignment & stability
- Compatible with acoustic ceiling tiles
Solar-Panel Mounting Profiles
Mounting rails, mid/end clamps, and structural aluminium sections designed for rooftop, canopy, and BIPV installations.
- High corrosion resistance in outdoor ambient
- Optimized weight-to-load structural profile
Custom Profiles
Made by extrusion according to required drawings and dimensions. Precision die design and prototyping for proprietary systems.
- In-house die tooling & CAD/CAM design
- Tight tolerances to EN 755 & ASTM B221
Material Specifications
Typical Aluminium Grades
Engineered from 6000-series magnesium-silicon aluminium alloys to guarantee the highest structural reliability, extrudability, and flawless surface finish.
| Alloy | Typical Use |
|---|---|
|
6063
|
Architectural extrusion, windows, doors, partitions — Optimal extrudability, exceptional surface finish for anodizing and powder coating, good mechanical strength. |
|
6061
|
Higher-strength structural applications — Heavy load-bearing framing, balustrades, bridges, transportation frames, and structural connections requiring superior yield strength. |
|
6005A
|
Structural and heavy-duty extrusions — Complex hollow sections, railway framing, solar structural tracks, and large-span architectural façade mullions. |
|
6060
|
General architectural applications — Fine decorative trims, lighting fixtures, intricate complex thin-wall profiles, and standard architectural interior fittings. |
Industry Benchmark: 6063-T5 / T6 Temper
6063-T5/T6 is particularly common for architectural extrusions because it offers a good combination of extrudability, surface finish and mechanical properties. It enables intricate, razor-sharp die geometries while accepting premium anodizing, PVDF, and electro-powder coatings with unmatched aesthetic brilliance.
Aesthetics & Protection
Surface Finishes
Enhance durability, UV resistance, and architectural beauty with our state-of-the-art in-house finishing lines.
Natural silver, champagne, bronze, black, and custom tints. Forms an integral anodic oxide layer providing maximum wear and corrosion resistance.
Wide range of RAL colours and finishes. Available in glossy, satin, matte, and fine-textured surfaces with superior scratch and impact resistance.
Commonly used for exterior façades where enhanced weather resistance is required. Exceptional color retention against harsh UV rays, pollution, and coastal saline humidity.
Unfinished extrusion directly from the press, generally used where further secondary finishing, fabrication, welding, or site coating is planned.
Decorative architectural appearance replicating natural wood grains like oak, teak, and walnut with all the durability and fire safety of aluminium.
Need Custom Aluminium Profiles?
Contact us for custom extrusion requirements, drawings, dimensions and finishing options. Our technical engineers will assist you from concept drawing to volume manufacturing.